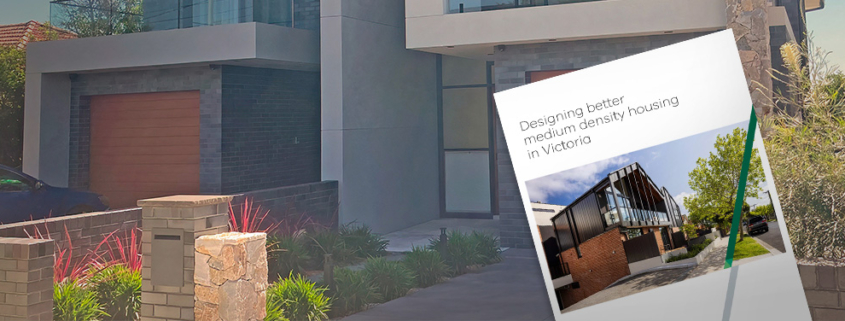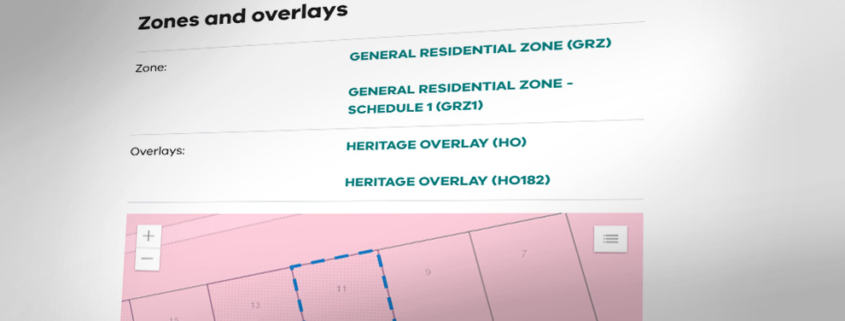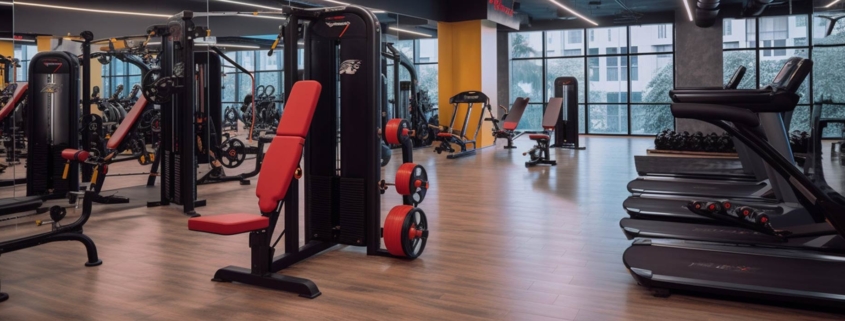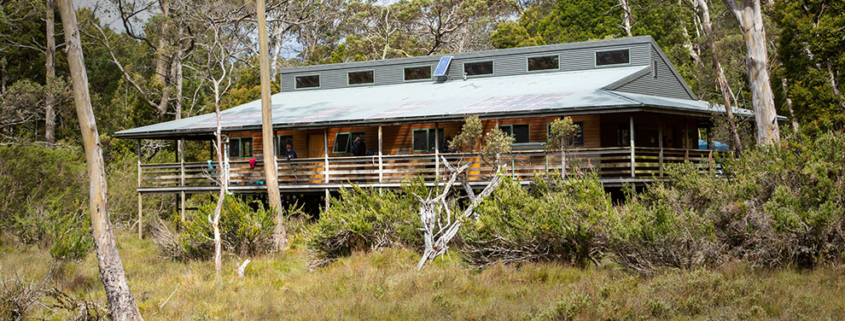
Welcome to the “Frequently Asked Planning Questions: Conveyancers and Solicitors Edition” blog series, where we dive into those often-tricky planning questions that come up when we’re working with the brilliant Conveyancers and Solicitors we partner with.

Here at AS Planning, we’re all about teamwork, and we regularly help you and your clients navigate the sometimes-complex world of planning in across Victoria. Ever find yourself scratching your head over a particular planning scenario? You’re definitely not alone! We’ve compiled some of the common questions we encounter that we hope will be a real asset to you and your firm in minimising risk, streamlining property transactions and adding value for your clients.

Engage AS Planning for professional support in navigating planning matters, strategic planning advice, and preparing and lodging applications. Request a quote today.

Further reading in this series: 

Example Planning Question:


“The Section 32 indicates the property is in a ‘Bushfire Prone Area.’ What are the key planning and building considerations I need to highlight to my client?”

Example Scenario:

Your client is purchasing a property in a beautiful, more rural setting in the Macedon Ranges. The Section 32 clearly states it’s within a designated Bushfire Prone Area. Your client is aware of potential insurance implications but isn’t fully across how this designation might affect future renovations or even day-to-day living.

Planning Perspective Considerations for properties in designated Bushfire Prone Areas:

Being in a Bushfire Prone Area triggers specific planning and building regulations aimed at minimising the risk to life and property. These go beyond insurance and can significantly impact development.

Key Considerations:
  • Bushfire Attack Level (BAL) Ratings: Any new buildings or significant renovations will likely require assessment to determine the Bushfire Attack Level (BAL). This rating dictates the construction standards, materials, and design features required to withstand different levels of bushfire intensity. AS Planning can help undertake the assessment.
  • Building Regulations: The Building Code of Australia has specific bushfire protection measures that must be incorporated into the design and construction of buildings in these areas. This can include fire-resistant materials, window and door protection, and water tank requirements.
  • Planning Scheme Overlays: Bushfire Management Overlays (BMOs) in planning schemes often contain specific requirements related to vegetation management, access for emergency vehicles, and defendable space around buildings.
  • Vegetation Management: Restrictions may apply to the clearing of native vegetation, even on private land, to reduce fuel loads. Permits might be required for certain vegetation removal activities.
  • Property Maintenance: Ongoing property maintenance, such as maintaining defendable space and managing vegetation, becomes a crucial responsibility for property owners in bushfire-prone areas.

Don’t let your clients underestimate the planning and building implications of purchasing property in a Bushfire Prone Area.

Ensure they are aware of the potential construction costs and ongoing responsibilities. Contact AS Planning today for expert advice on navigating bushfire prone area planning regulations, and support with planning application preparation and lodgement.


Welcome to the “Frequently Asked Planning Questions: Conveyancers and Solicitors Edition” blog series, where we dive into those often-tricky planning questions that come up when we’re working with the brilliant Conveyancers and Solicitors we partner with.

Here at AS Planning, we’re all about teamwork, and we regularly help you and your clients navigate the sometimes-complex world of planning in across Victoria. Ever find yourself scratching your head over a particular planning scenario? You’re definitely not alone! We’ve compiled some of the common questions we encounter that we hope will be a real asset to you and your firm in minimising risk, streamlining property transactions and adding value for your clients.

Engage AS Planning for professional support in navigating planning matters, strategic planning advice, and preparing and lodging applications. Request a quote today.

Further reading in this series: 

Example Planning Question:


“The Section 32 states the property is in a ‘General Residential Zone.’ My client wants to run a small online business from home. Is this automatically allowed?”

Example Scenario:

Your client is purchasing a property in a standard residential area of Geelong. She plans to operate a small business from one of the spare rooms. While the zoning is clearly “General Residential Zone,” you’re unsure if this type of home-based business is permissible without a planning permit or if there are any specific conditions she needs to be aware of.

Planning Perspective Considerations for Residential Zoning and Home Based Businesses:

While a residential zone primarily caters to housing, many planning schemes allow for certain “home-based businesses.” However, this permissibility often comes with specific limitations and criteria.

Key Considerations:
  • Definition of Home-Based Business: Planning schemes usually have a specific definition of what constitutes a home-based business. This often includes limitations on the scale of the operation, the number of non-resident employees, the amount of floor space used, and the impact on the amenity of the surrounding residential area (e.g., noise, traffic, parking, hours of operation).
  • Permit Requirements: Depending on the scale and nature of the proposed business, a planning permit might still be required even if it technically falls under the definition of a home-based business.
  • Amenity Impacts: Councils are concerned about protecting the amenity of residential areas. A home-based business that generates excessive traffic, noise, or parking issues is less likely to be approved or may face enforcement action if operating without a permit.
  • Advertising and Signage: Restrictions often apply to any external signage or advertising associated with a home-based business in a residential zone.

Don’t assume that a residential zoning automatically allows for all types of home-based businesses. Understanding the specific provisions of the local planning scheme is crucial to advising your client correctly.

Is your client planning to operate a business from their new residential property? Contact AS Planning consultants today for expert advice on the permissibility of home-based businesses within specific zones in your local area and comprehensive support preparing and lodging a planning application with your local Council.

Welcome to the “Frequently Asked Planning Questions: Conveyancers and Solicitors Edition” blog series, where we dive into those often-tricky planning questions that come up when we’re working with the brilliant Conveyancers and Solicitors we partner with.

Here at AS Planning, we’re all about teamwork, and we regularly help you and your clients navigate the sometimes-complex world of planning in across Victoria. Ever find yourself scratching your head over a particular planning scenario? You’re definitely not alone! We’ve compiled some of the common questions we encounter that we hope will be a real asset to you and your firm in minimising risk, streamlining property transactions and adding value for your clients.

Engage AS Planning for professional support in navigating planning matters, strategic planning advice, and preparing and lodging applications. Request a quote today.

Further reading in this series: 

Example Planning Question:


“The title search for a property reveals a ‘Restrictive Covenant.’ What does this actually mean for my client’s future use and development of the land?”


Example Scenario:

Your client is purchasing a larger block of land in a developing outer suburb of Bendigo. The title search reveals a Restrictive Covenant dating back several decades. The wording seems somewhat vague, mentioning restrictions on “more than one dwelling” and “building materials.” Your client is hoping to potentially subdivide the land in the future or build a separate dwelling for his elderly parents.

Planning Perspective Considerations for a Restrictive Covenant:

A Restrictive Covenant is a private agreement registered on the property title that restricts how the land can be used or developed. Unlike planning scheme controls, these covenants are often created by developers and can be difficult to remove or vary.

Key Considerations:
  • Enforceability: While old, covenants can still be legally enforceable by other benefiting landowners (often within the original subdivision).
  • Scope of Restrictions: The wording of the covenant is critical. It might restrict the number of dwellings, building heights, materials used, or even the types of businesses that can operate. Vague wording can lead to interpretation disputes.
  • Impact on Development Potential: Covenants can severely limit a buyer’s ability to subdivide, build additional dwellings, or carry out certain types of development that would otherwise be permissible under the planning scheme.
  • Removal or Variation: Removing or varying a covenant is a legal process that can be complex, time-consuming, and often requires the consent of all benefiting parties or an application to the Supreme Court. It is not typically handled through the standard planning permit process.

Don’t assume a Restrictive Covenant is outdated or irrelevant. Its existence can have significant long-term implications for your client’s property rights and development aspirations.

Unravelling the complexities of Restrictive Covenants requires expert understanding. Ensure your clients are fully aware of the potential limitations on their property.

Good news if you’re ready to start building! The wait is over – Planning Scheme Amendment VC267 has now been officially implemented into the Victorian Planning Scheme. If you’ve been keeping an eye on its progress, this marks the green light to move forward with your new residential building plans.

What Is VC267 and why does it matter?

For those of you focusing on building a new house or a dual occupancy, Amendment VC267 brings some important updates to ResCode (that’s Clause 54 and Clause 55 of the Victorian Planning Provisions). These changes aren’t just minor tweaks; they represent a push towards enhancing the liveability, sustainability, and overall design quality of new homes across Victoria.

If you’re in the early stages of planning a new residential project and haven’t yet lodged your planning permit application, it’s absolutely crucial to get your designs aligned with these new requirements right from the start. Getting it right early saves time, money, and potential headaches down the track.

Who should be paying attention to VC267 now?

If any of the following apply to your current or upcoming projects, now’s the time to get familiar with VC267:

  • You’re actively planning to build a new house or a dual occupancy.
  • You haven’t yet submitted your planning permit application to Council.
  • Your project site falls within a Residential, Mixed Use, or Township Zone.
  • You want to ensure your designs seamlessly comply with the updated standards of Clause 54 and Clause 55.

Engage a planning consultant like AS Planning to streamline the planning process

At AS Planning, we understand that staying on top of the latest planning scheme amendments is vital for successful building projects. We work with individuals and developers across Victoria, providing tailored support to ensure your new residential projects not only meet the requirements of VC267 but also achieve great design outcomes.

Think of us as your experienced guides through the updated ResCode landscape. We can collaborate with your architects and designers to ensure your vision aligns with the new standards, offering support from the initial feasibility assessments right through to managing your application with Council.

Here’s how we help our clients:

  • Early-Stage Insights: We offer thorough site analysis and ResCode compliance reviews to identify any potential opportunities or constraints early in the design process.
  • Application Expertise: We handle the meticulous preparation and submission of your planning permit application, ensuring all documentation is accurate and comprehensive.
  • Design Guidance: We provide practical advice on crucial elements like layout, setbacks, private open space design, and site coverage to meet the new standards effectively.
  • Collaborative Approach: We work closely with your designers and other consultants to ensure a coordinated and efficient process.
  • Council Advocacy: We manage the ongoing communication with Council, addressing any queries and keeping you informed throughout the assessment process.

Why choose AS Planning for your project?

We know you have choices when it comes to planning consultants. Here’s why individuals and builders across Victoria trust AS Planning with their residential projects:

  • Deep Residential Planning Knowledge: We have a strong track record and extensive experience navigating residential planning regulations throughout Victoria.
  • Current and Practical Advice: We provide clear, actionable advice based on the very latest planning controls, ensuring your project is on solid ground.
  • Trusted by Developers and Homeowners: We’ve built strong relationships with those undertaking new residential projects who rely on our expertise.
  • Transparent and Predictable: We offer fixed fees and a clear process, providing you with budget certainty.
  • Proven Results: Our 5-star rating and positive feedback from numerous clients speak to our commitment to achieving successful outcomes.

Ready to move forward with your VC267 compliant project?

With VC267 now in effect, it’s time to take those exciting new residential projects from concept to reality. Let AS Planning be your partner in navigating these updated regulations. Reach out for a consultation and quote. 

Welcome to the “Frequently Asked Planning Questions: Conveyancers and Solicitors Edition” blog series, where we dive into those often-tricky planning questions that come up when we’re working with the brilliant Conveyancers and Solicitors we partner with.

Here at AS Planning, we’re all about teamwork, and we regularly help you and your clients navigate complicated planning matters across Victoria. Ever find yourself scratching your head over a particular planning scenario? You’re definitely not alone! We’ve compiled some of the common questions we encounter that we hope will be a real asset to you and your firm in minimising risk, streamlining property transactions and adding value for your clients.

Engage AS Planning for professional support in navigating planning matters, strategic planning advice, and preparing and lodging applications. Request a quote today.

Example Planning Question:


“The Section 32 for a property my client is purchasing mentions a ‘Heritage Overlay.’ What do I really need to be aware of beyond this simple statement?”


Example Scenario:

Your client is excited to purchase a charming period home in a well-regarded inner-city suburb of Melbourne. The Section 32 clearly states the property is within a Heritage Overlay. Your client envisions making some internal renovations and potentially adding a small rear extension in the future to create more living space for her growing family. As her Conveyancer, you’ve noted the overlay but aren’t entirely sure of the specific implications for your client’s plans.

Planning Perspective Considerations for Heritage Overlays

A Heritage Overlay isn’t just a label; it carries significant weight in the planning process. It means the local Council has identified the property (or the precinct) as having historical, architectural, or social significance. This overlay can impact everything from minor internal alterations to significant extensions or demolitions.

Key Considerations:
  • Permit Triggers: Even seemingly small changes might require a planning permit under a Heritage Overlay. This could include alterations to facades, window replacements, painting in certain colours, or even internal works that affect significant heritage fabric.
  • Design Guidelines: Councils often have specific design guidelines for properties within Heritage Overlays to ensure any new works are sympathetic to the heritage character. These guidelines can dictate materials, scale, form, and detailing.
  • Council Assessment: Applications within Heritage Overlays often undergo a more rigorous assessment process, potentially involving heritage advisors and neighbour notifications. This can lead to longer processing times and a higher likelihood of specific conditions being imposed.
  • Future Development Potential: The overlay can significantly restrict the potential for future extensions or redevelopment of the site.

Simply noting the presence of an Overlay in the Section 32 isn’t enough. Understanding the specific controls and their implications for your client’s current and future plans is crucial.

Heritage Overlays, like in this example can be complex. Engage AS Planning today for a clear understanding of the planning implications and comprehensive support from permit application preparation and lodgement, liaising with Council, through to final approvals.

If you run a construction or design company specialising in business fit-outs, you will understand the importance of delivering a seamless transformation for your clients. Whether it’s a sleek new office, a state-of-the-art medical facility, or a trendy restaurant or cafe, the fit-out process can be complex and challenging. While you focus on the design and build of the space, navigating planning regulations and permit applications is another matter entirely.

This is where partnering with a planning consultant like AS Planning can make all the difference.

Why planning matters in Fit-Out projects

Fit-out projects aren’t just about aesthetics and functionality—they often involve significant changes to the use of a building, its internal layout, and even its external features. These changes can trigger planning requirements such as:

  • Change of Use Permits: Transforming an office into a childcare centre or converting retail space into a gym often requires Council approval for changing the designated use of the land under the relevant zoning or by triggering a car parking reduction.
  • Overlay Considerations, including Heritage: If your fit-out project is impacted by a planning overlay, such as heritage or flooding, additional restrictions may apply, requiring specialized planning knowledge.
  • Car Parking and Access: Modifications that increase foot traffic or staffing numbers—like new retail outlets or fitness centers—may necessitate compliance with car parking and vehicle accessibility standards.
  • Business Identification Signage: Installing or modifying signage to display your client’s business name or logo often requires Council planning approval. This is especially important for retail, hospitality, and office spaces, as poorly placed or unapproved signage can result in fines or removal orders from Council’s Planning Enforcement Team.
  • Liquor Licences: For hospitality fit-outs, particularly bars, restaurants, or cafes, acquiring or modifying a liquor license is a key step in the planning process. This process involves meeting local licensing requirements and often includes public notification and Council approval, which can be streamlined by a planning consultant.
  • Buildings and Works Approvals: Physical modifications to a building, such as structural changes, extensions and increases in floor area, may require a “buildings and works” permit. 

Navigating these requirements can be daunting for your clients, and even the smallest oversight could lead to costly delays, fines and potential action through the Victorian Civil and Administrative Tribunal (VCAT).

The benefits of working with a Planning Consultant

You should be able to maintain your focus on delivering a high-quality fit-out that meets your client’s vision. Handling planning applications and navigating local Council Planning Schemes, policies and regulations can take time away from the project itself. By partnering with a planning consultant like AS Planning, you not only save time, but also add value to your services.

Here’s how working with a planning consultant benefits both you and your clients:

1. Expert Planning Advice

AS Planning will assess the site before work even begins to identify any potential planning hurdles. Whether it’s understanding local zoning laws, determining if a change of use permit is needed, or dealing with environmental requirements, we ensure you’re prepared to address any and all planning issues before they arise.

2. Smooth Application Process

The planning process can involve multiple permit triggers—change of use, signage approvals, car parking considerations, and more. AS Planning will handle the preparation and lodgment of a comprehensive application that responds to all relevant planning considerations, ensuring the application is submitted correctly, reducing the risk of delays caused by missing documents or errors. This includes liaising with professional partners to obtain essential specialist reports required for applications, such as traffic, arboricultural and environmentally sustainable design (ESD).

3. Council Liaison

Dealing with local Councils can be time-consuming and complex. AS Planning acts as the liaison between your client and the Council, negotiating on their behalf and ensuring all planning considerations are appropriately responded to. This allows your team to focus on the fit-out without getting bogged down by red tape.

4. Compliance Assurance

Regulations around such considerations as accessibility, environmental impact, and heritage preservation can be intricate. A planning consultant ensures that all aspects of the project meet local and state policy requirements, so your clients don’t face compliance issues post-project.

5. Faster Project Completion

By handling planning matters from the outset, you minimise the risk of project delays due to planning compliance issues or permit refusals. A smooth planning process keeps your fit-out timeline on track, leading to faster completion and satisfied clients.

Focus on the Fit-Out, AS Planning can handle the planning permits and any planning red tape

Partnering with a planning consultant isn’t just a value-add for your clients—it’s an investment in the efficiency and success of your projects. By offering planning support, you can expand your service offerings and ensure your fit-outs are completed without the headache of planning delays.

Contact us today to learn more about how we can support your fit-out projects and help your clients through the planning process.

Do you have a vision for opening a business in Victoria that involves selling or supplying alcoholic beverages?? It’s a great opportunity to create a vibrant community space where people can relax, socialise, and enjoy great food and drinks. However, establishing a successful business that serves alcohol requires careful navigation of planning regulations and requirements, permits, and business licences. Here’s a detailed guide to help you understand what’s involved in getting your establishment up and running in Victoria.

Lets’ start with the basics, what types of businesses require a Liquor Licence in Victoria?

A liquor licence is necessary for a range of businesses, including but not limited to:

  • Restaurants and Cafes: If you plan to serve alcohol alongside meals, a liquor licence is essential.
  • Bars and Pubs: Establishments that primarily serve alcoholic beverages to patrons must be licenced.
  • Nightclubs: Nightclubs offering alcohol for on-site consumption require licences.
  • Hotels and Motels: Businesses providing accommodation and serving alcohol on their premises need liquor licences.
  • Bottle Shops and Liquor Stores: Retail stores selling packaged alcoholic beverages for off-site consumption must be licenced.
  • Events and Catering Services: Catering businesses serving alcohol at events need licences.
  • Wineries, Breweries, and Distilleries: Producers and manufacturers of alcoholic beverages often require specific licences for tasting rooms and sales.
  • Sports Clubs and Associations: Clubs serving alcohol to members and guests need liquor licences.
  • Community Clubs: Social and community clubs offering alcohol services require licences.
  • Entertainment Venues: Theaters, concert halls, and similar entertainment venues serving alcohol need licences.

Step 1: Zoning and Planning Permits for licenced businesses

The first step in establishing a business that involves serving and consumption of alcohol is ensuring that your chosen location is appropriately zoned for such a business. Here’s what you need to know:

  • Zoning Requirements: In Victoria, zoning regulations determine where specific types of businesses can operate. Generally speaking, Commercial and Mixed-Use zones are favourable. However, if you’re considering a location in a different zone, such as a residential area, you may face additional restrictions and will likely need a planning permit.
  • Planning Permit: If your proposed location does not exempt your business from planning approval, you’ll need to apply for a planning permit. This application involves submitting detailed plans and information about how your business will operate, including but not limited to hours of operation, noise management, maximum patron capacity, signage and traffic considerations. When the sale and consumption of alcohol is part of your business, the application will also be assessed against Clause 52.27 – Licenced Premises of the Planning Scheme, which will include the need for a Cumulative Impact Assessment and a red line plan. Councils will assess how your business will impact the surrounding area, especially if it’s near residential zones.
  • Public Notification and Objections: Your planning permit application may need to be advertised to the public, giving nearby residents the opportunity to raise objections. Common concerns include noise, traffic, and late-night activity. If objections are raised, the Council may require additional conditions or modifications to your proposal.

Step 2: Liquor Licencing

One of the most critical aspects of opening a  business that will serve alcohol is obtaining the appropriate liquor licence:

  • Liquor License Types: In Victoria, liquor licenses are issued by the Victorian Commission for Gambling and Liquor Regulation (VCGLR). The type of license you need depends on the nature of your establishment:
    • Temporary limited licence
    • Major event liquor licence
    • Restaurant and cafe licence
    • Sporting or community club licence
    • Remote seller’s licence
    • Producers liquor licence
    • On-premises liquor licence
    • Live music liquor licence
    • Packaged liquor licence
    • General liquor licence
    • BYO liquor permit
    • Pre-retail liquor licence
    • Renewable limited licence
  • Licence Conditions: Liquor licences come with specific conditions that you must adhere to, including responsible service of alcohol (RSA) requirements, security measures, and limits on patron numbers. Compliance with these conditions is essential to maintaining your licence.
  • Licence Application Process: Applying for a liquor licence involves providing detailed information about your business, including floor plans, security arrangements, and strategies for managing intoxicated patrons. The application process can be lengthy, so it’s advisable to start early and seek appropriate professional advice..

Step 3: Business Licences and Permits for your business

In addition to zoning and liquor licencing, there are several other business licences and permits you’ll need:

  • Food Business Registration: If your establishment serves food, you must register as a food business with your local Council. This registration ensures that your kitchen and food handling practices comply with Victorian food safety standards.
  • Building Permit: If you plan to make structural changes to your premises, such as installing a commercial kitchen or altering the layout, you’ll need a building permit. This ensures that your building meets safety and accessibility standards.
  • Signage Permit: For exterior signs advertising your establishment, you may need a signage planning permit from your local Council. This permit ensures that your signage complies with relevant policy within the Planning Scheme regarding such aspects as size, illumination, and placement.
  • Outdoor Dining Permit: If you plan to offer outdoor seating, such as tables on a footpath or in a courtyard, you’ll need an outdoor dining permit. This permit regulates the use of public spaces to ensure pedestrian safety and accessibility.
  • Music and Entertainment License: If your establishment will feature live music, DJs, or any form of entertainment, you’ll need a licence from APRA AMCOS, which manages the rights to publicly perform music.
  • Trade Waste Agreement: If significant trade waste will be generated, including food waste and used cooking oil, you’ll need a trade waste agreement with your local water authority to manage and dispose of this waste properly.

How a Town Planning Consultant can help fast track the process

Opening a business that serves alcohol in Victoria involves navigating a complex web of regulations and permits. As a town planning consultancy, AS Planning can assist you in every step of the process — from selecting the right location and securing planning permits to applying for liquor licences, as well as business permits. Our goal is to help you open your establishment smoothly, minimising delays and ensuring that your business is set up for success.

Contact AS Planning today for expert advice and assistance with planning permits, liquor licences, and business permits. Let’s work together to turn your vision into a reality with a successful and compliant establishment!

Opening a takeaway food outlet or franchise in Victoria, whether it’s a well-known fast-food chain, a local independent takeaway, or a long-term food truck, requires careful planning and compliance with various regulations. To ensure your business runs smoothly and legally, you’ll need to navigate the processes for obtaining planning permits, business licences, and other necessary approvals. Here’s a guide on what’s required for different types of takeaway food businesses.

What are the different types of Takeaway Food Outlets?

Before diving into the specific permits and licences required, it’s important to understand the different categories of takeaway food businesses:

  • Fast Food Chains and Franchises: These are national or international brands offering quick-service meals, such as burgers, pizza, fried chicken, and more. These outlets typically offer both takeaway and dine-in options.
  • Independent Takeaways: Local businesses that provide a variety of quick meals, ranging from fish and chips to kebabs, sushi, and other fast-casual food options. These businesses are often standalone operations or small chains.
  • Long-term Food Trucks: Mobile units that are intended to stay on a premises long term, such as a kebab van at a petrol station. This in not to be confused with mobile food trucks which stay at a location short term, such as events, markets or specific locations with high foot traffic.

Each of these business types has unique considerations when it comes to planning permits, licences and approvals.

Step 1: Zoning and Planning Permits for takeaway food outlets and franchises

The first step in establishing a takeaway food outlet or franchise is ensuring your chosen location complies with local zoning regulations:

  • Zoning Requirements: In Victoria, zoning provisions dictate where specific types of businesses can operate. Fast food chains and independent takeaways are generally permitted in Commercial and Mixed-Use zones. However, if you’re considering a location in a different zone, such as a residential area, you may face additional restrictions and will likely need a planning permit.
  • Planning Permit: If your chosen location isn’t automatically zoned for a takeaway food business, you’ll need to apply for a planning permit. This process involves submitting detailed plans and information about how your business will operate, including its impact on traffic, parking, and local amenities. The Council will assess how your business will affect the surrounding area, particularly if it’s near residential zones.
  • Special Considerations for Food Trucks: Food trucks often have additional considerations, such as where they can park and operate. You may need a specific permit or approval from the local Council to operate in public spaces, markets, or events. Some Councils have designated areas or specific requirements for mobile food vendors. It is best to speak with your local Council in the first instance and if they advise a planning permit will be required, AS Planning is here to help.

Step 2: Business licences and permits for takeaway food outlets and franchises

In addition to planning permits, there are several other licences and permits you’ll need to operate a takeaway food outlet or franchise:

  • Food Business Registration: All food businesses in Victoria must register with their local Council. This registration ensures that your business complies with food safety standards and is subject to regular health inspections. Whether you’re running a fast-food franchise, an independent takeaway, or a food truck, this registration is mandatory.
  • Building Permit: If you’re making structural changes to a building, such as installing a commercial kitchen or altering the layout for a takeaway outlet, you’ll need a building permit. This ensures that the building meets safety and accessibility standards.
  • Signage Permit: For any exterior signage advertising your takeaway food outlet, you may need a signage planning permit from your local Council. This permit ensures that your signage complies with local regulations and policies within the Planning Scheme regarding size, illumination, and placement.
  • Mobile Food Vehicle Permit (for Food Trucks): If you operate a food truck, you’ll need a Mobile Food Vehicle Permit. This permit allows you to legally operate your food truck in designated areas and ensures compliance with health and safety regulations specific to mobile food businesses.
  • Trade Waste Agreement: Takeaway food outlets generate trade waste, including food scraps, used cooking oil, and packaging materials. You’ll need to enter into a trade waste agreement with your  local water authority to manage and dispose of this waste properly.
  • Outdoor Dining Permit: If your takeaway outlet or franchise plans to offer outdoor seating, such as tables on a footpath or in a courtyard, you’ll need an outdoor dining permit. This permit regulates the use of public spaces to ensure pedestrian safety and accessibility.

Step 3: Specific considerations for Franchises

For those opening a fast-food chain or franchise, there are additional considerations:

  • Bulk Licencing: Some franchises may have bulk licencing agreements for certain permits, such as liquor licences or food business registrations, which can streamline the process. However, you’ll still need to ensure that all local requirements are met.

How a Town Planning Consultant can help

Opening a takeaway food outlet, franchise, or long-term food truck in Victoria involves navigating regulations, permits, and licenses. As a town planning consultancy, AS Planning can assist you in every step of the process – from securing planning permits to business licences. Our expertise ensures that your business is set up for success, allowing you to focus on delivering great food to your customers.

Contact AS Planning today for expert advice and assistance with planning permits, business permits and licences.

The Intersection of Conveyancing and Town Planning

Conveyancers are responsible for managing the legal aspects of property transactions, including conducting title searches, preparing legal documents, and ensuring that the transfer of ownership is legally sound. However, the complexities of planning regulations can sometimes intersect with conveyancing duties, particularly in cases involving property development, subdivision, or rezoning.

AS Planning’s town planners can bring expertise in navigating the intricacies of planning regulations, zoning laws, and property development processes. Collaborating with us can provide conveyancers with valuable insights and support, helping to avoid potential pitfalls and ensuring that all planning-related aspects of a property transaction are thoroughly addressed.

Key planning advice and permits relevant to Conveyancers

Here are some of the planning aspects and permits that are most relevant to conveyancers in Victoria:

  • Zoning and Land Use Information: Understanding the zoning of a property is crucial, especially if the client intends to develop or subdivide the land. Zoning regulations determine what types of activities are permitted on the property and can impact future development plans. A town planner can provide detailed zoning information and advise on any restrictions or opportunities associated with the property, which also includes overlays that may impact the land (such as heritage, flooding, built form, etc).
  • Subdivision Permits: When clients are involved in the subdivision of land, obtaining the necessary permits is essential. A town planner can assist in preparing and submitting subdivision applications, ensuring that the process complies with local council requirements and state regulations. This is particularly important for conveyancers handling transactions involving multiple lots or complex subdivisions.
  • Planning Permits: For properties that require development or changes to existing structures, planning permits are often necessary. A town planner can advise on whether a planning permit is required, help prepare the application, and guide the process through council approval. This expertise can prevent delays and legal issues during the conveyancing process.
  • Section 32 Vendor Statements: Conveyancers are responsible for preparing Section 32 statements, which disclose important information about the property to potential buyers. Collaborating with a town planner can ensure that all relevant planning information, such as zoning, overlays, and other relevant planning information is accurately included in the statement, reducing the risk of future disputes.
  • Heritage and Environmental Overlays: Properties with heritage or environmental overlays are subject to specific planning controls that can affect development or renovation plans. A town planner can help conveyancers understand these overlays, assess their impact on the property, and advise on any additional permits or approvals that may be required.
  • Due Diligence for Development Projects: For conveyancers working with developers or clients interested in property investment, conducting due diligence is critical. A town planner can provide a comprehensive assessment of the property’s development potential, including advice on zoning, overlays, permit triggers, planning constraints and title restrictions (such as covenants). This information can be invaluable in guiding clients’ decisions and ensuring that the property meets their needs.

The Benefits of Conveyancers collaborating with a Town Planner

  • Expertise in Complex Planning Regulations: Town planners are well-versed in the intricacies of Victoria’s planning system. Their expertise can help conveyancers navigate complex regulations, ensuring that all planning-related aspects of a transaction are properly addressed.
  • Mitigating Risk: By collaborating with a town planner, conveyancers can identify potential planning issues early in the process, mitigating the risk of legal disputes or delays. This proactive approach can enhance the quality of service provided to clients and protect conveyancers from liability.
  • Streamlining the Transaction Process: A town planner can assist in expediting planning approvals and providing timely advice, which can help streamline the property transaction process. This efficiency benefits both the conveyancer and the client, leading to smoother and faster settlements.
  • Enhanced Client Service: Offering comprehensive planning advice as part of your conveyancing service can differentiate your practice from competitors. Clients will appreciate the added value of having both legal and planning expertise at their disposal, fostering trust and long-term relationships.
  • Supporting Development and Investment Clients: For clients involved in property development or investment, the insights provided by a town planner can be crucial in assessing the viability of a project. This can include communicating with the local Council to ensure all relevant Council considerations have been determined. This collaboration can lead to more informed decisions and successful outcomes for clients, further enhancing your reputation as a trusted advisor.

Town Planning partnership for Conveyancers

Incorporating town planning expertise into your conveyancing practice can significantly enhance your service offering and help you navigate the complexities of Victoria’s planning provisions and regulations. If you’re a conveyancer looking to provide your clients with comprehensive advice and support, consider partnering with AS Planning. Contact us today to discuss how we can work together to ensure successful property transactions and satisfied clients.

Starting an indoor recreation business, such as a gym, play center, or sports facility, in Victoria can be an exciting venture. Whether you’re planning to open a fitness center, an indoor sports complex, or a trampoline park, understanding the planning permit process is crucial for getting your business off the ground. Here’s what you need to know about planning permits and how a town planning consultant like AS Planning can help streamline the process.

Understanding zoning requirements and how they may affect your indoor recreation business

The first step in setting up an indoor recreation business is to ensure your chosen location is zoned appropriately. Victoria’s zoning provisions within the relevant Planning Scheme dictate what types of businesses can operate in specific areas. For instance, commercial and industrial zones are typically more accommodating for indoor recreation facilities. However, it’s essential to verify this with your local Council. Your business may be of a category that does not require a planning permit at all (i.e. an exempt use). Or it could trigger the need for a planning permit so that the local Council can appropriately assess the business and ensure it is appropriate for the chosen location. In some circumstances it could also be that the use category that your business falls within is prohibited under the relevant zone. This can all be confirmed by a town planning consultant such as AS Planning, contact us for help.

When do you need a Planning Permit for your indoor recreation business?

In most cases, a planning permit is required if:

  • Your business type isn’t explicitly exempted in the zone.
  • You plan to make significant physical alterations to the building or land which trigger a planning permit for ‘buildings and works’.
  • Other factors are relevant to your business such as overlays that may impact the property, business signage or a car parking reduction.

For example, a gym or fitness center in a mixed-use area might trigger a planning permit and need to demonstrate how it will handle parking and noise to gain approval. Similarly, an indoor sports centre might need to show that it won’t disrupt local traffic flow, especially during peak hours.

Key planning considerations for indoor recreation businesses like Gyms, Trampoline Parks, Dance Studios and Play Centres

When applying for a planning permit, you’ll commonly need to address several key factors:

  • Traffic and Parking: The Council will evaluate how your business will impact local traffic and whether there are adequate parking facilities. This is particularly important for businesses like trampoline parks or indoor sports centers that attract many visitors. You will likely need to source a traffic report from an external consultant.
  • Noise and Operating Hours: You’ll need to consider how noise from your facility will affect nearby properties, particularly sensitive interfaces such as houses. Councils may impose restrictions on your operating hours, especially if your business is near residential areas. For instance, dance studios and martial arts studios might need to limit early morning or late-night classes.
  • Building Code Compliance: Any modifications to the building must comply with the Building Code of Australia. This ensures your facility is safe, accessible, and suitable for use as an indoor recreation facility. Whether you’re converting a warehouse into an indoor climbing gym or updating an existing space for an arcade and amusement center, compliance is essential.
  • Environmental Considerations: If your project involves significant construction or changes to the landscape, environmental impacts like stormwater management or waste disposal must be addressed.

How long is the planning application process for an indoor recreation business?

The process of obtaining a planning permit involves several steps:

  • Pre-Application Meeting: Arrange a meeting with your local Council to discuss your proposal and gather feedback. This can help you identify potential issues early on and make necessary adjustments to your plans. The more information you can provide Council at pre-application stage, the better the advice you will receive.
  • Submit Your Application: You’ll need to submit detailed plans and documentation demonstrating how your business complies with local policies and regulations. This can include plans, traffic impact assessments,town planning submssion and noise management strategies.
  • Public Notification and Objections: Your application may need to be advertised to the public, allowing time for objections. If there are objections, the approval process could be delayed, potentially requiring further modifications or discussions.

The entire process can take several weeks to months, depending on the complexity of your application and the Council’s workload. Should the application need to be heard at the Victorian Civil and Administrative Tribunal (VCAT), this can potentially add at least 6 months to the process. 

How can a Town Planning Consultant help?

Navigating the planning permit process can be complex and time-consuming, especially for those unfamiliar with local regulations and policies. As a town planning consultancy, AS Planning can assist you in every step of the process — from site selection and zoning checks, to running the pre-application process with Council, to preparing and submitting your planning permit application. Our goal is to help you minimise delays, reduce the risk of objections, and ensure that your indoor recreation business is compliant with all necessary sections of the relevant Planning Scheme. Whether you’re planning to open a gym, play center, indoor sports facility, or any other type of indoor recreation business, professional guidance can make all the difference.

Contact us today to discuss how we can help you turn your vision into reality with expert advice and support in securing your planning permits.